
{"pluginID":"1","url":"rio-rancho-homes-for-rent"}
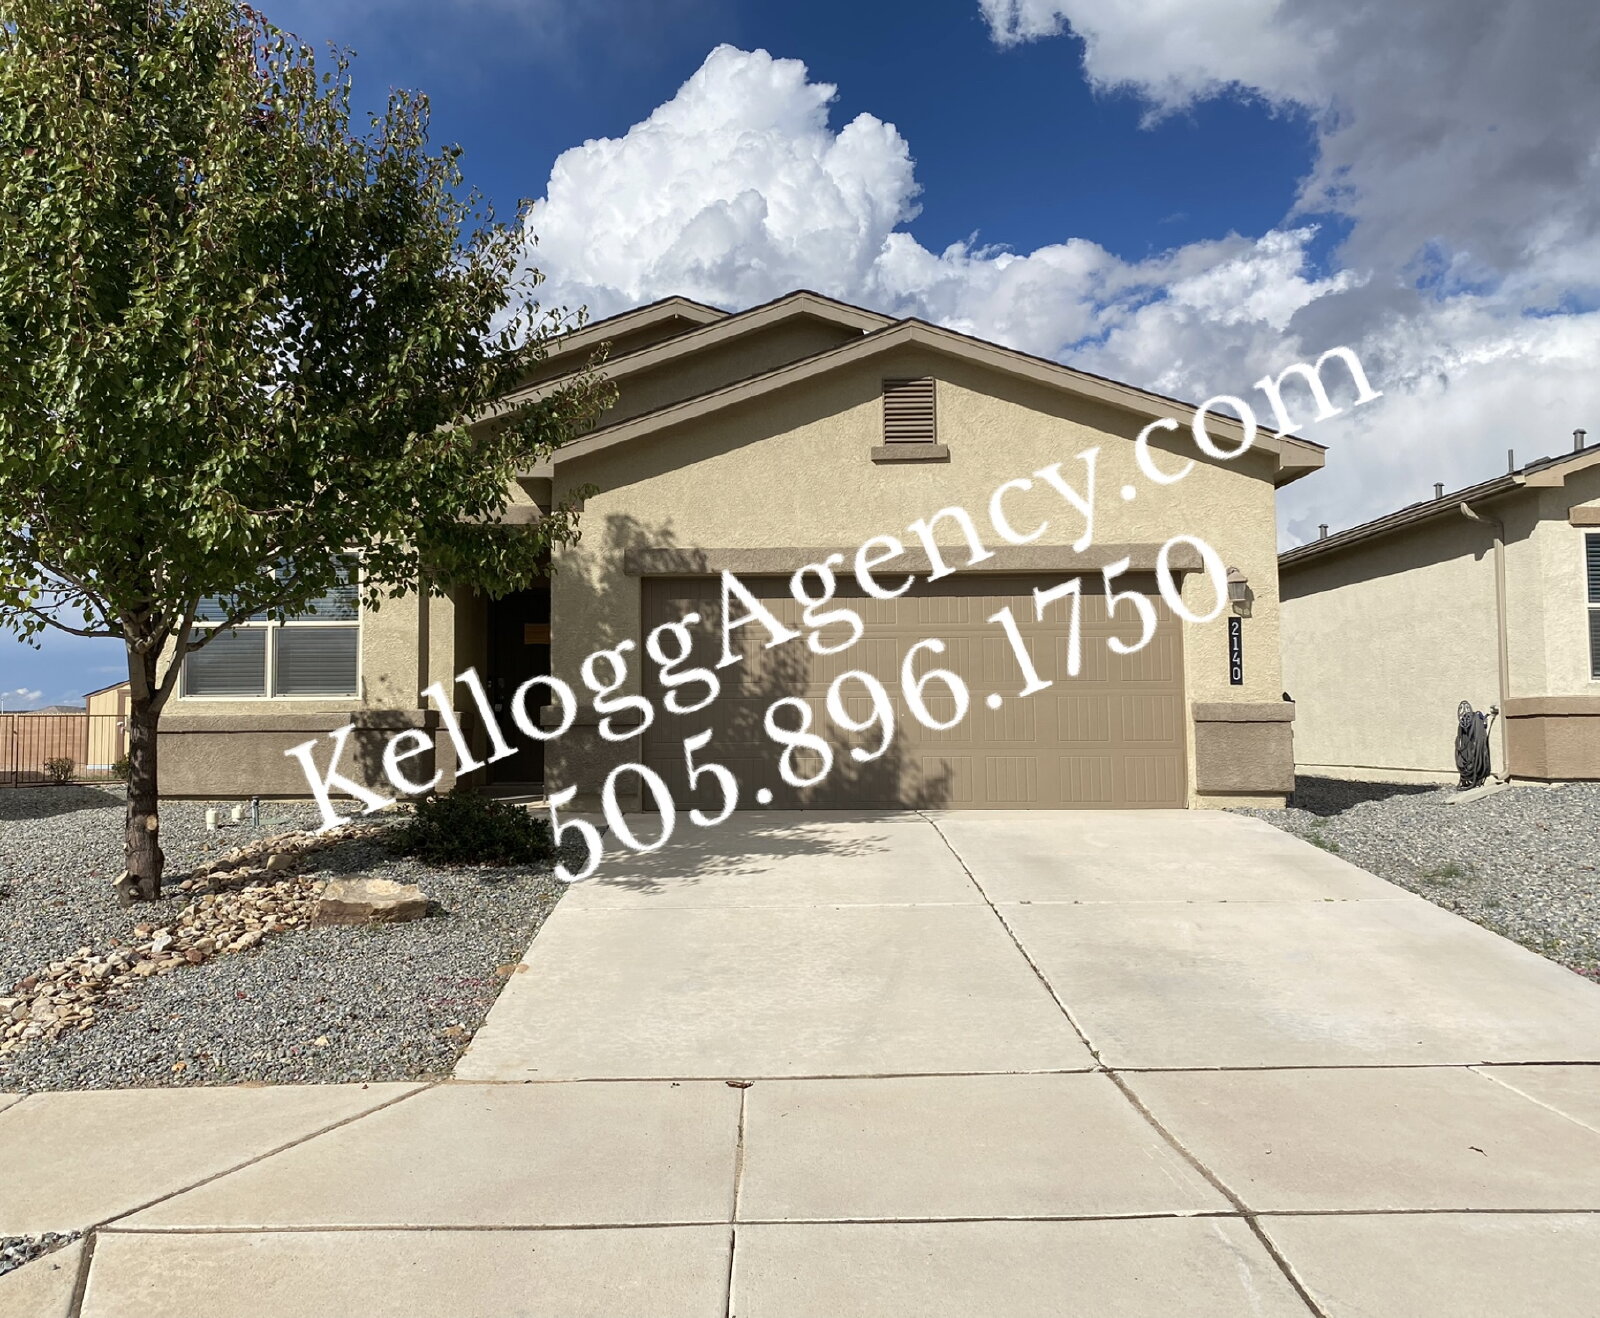
2140 Solitaire St NE
Rio Rancho, NM 87144
Full Gallery
Property Details
$2,195.00
USD / Month
3 Beds
Beds
2
Baths
1455
sqft
•
For Rent
Building Type:
Single Family
Deposit:
$2,195.00
Pets:
Yes
Date Available:
Immediately
Pet Type:
Dogs, Cats
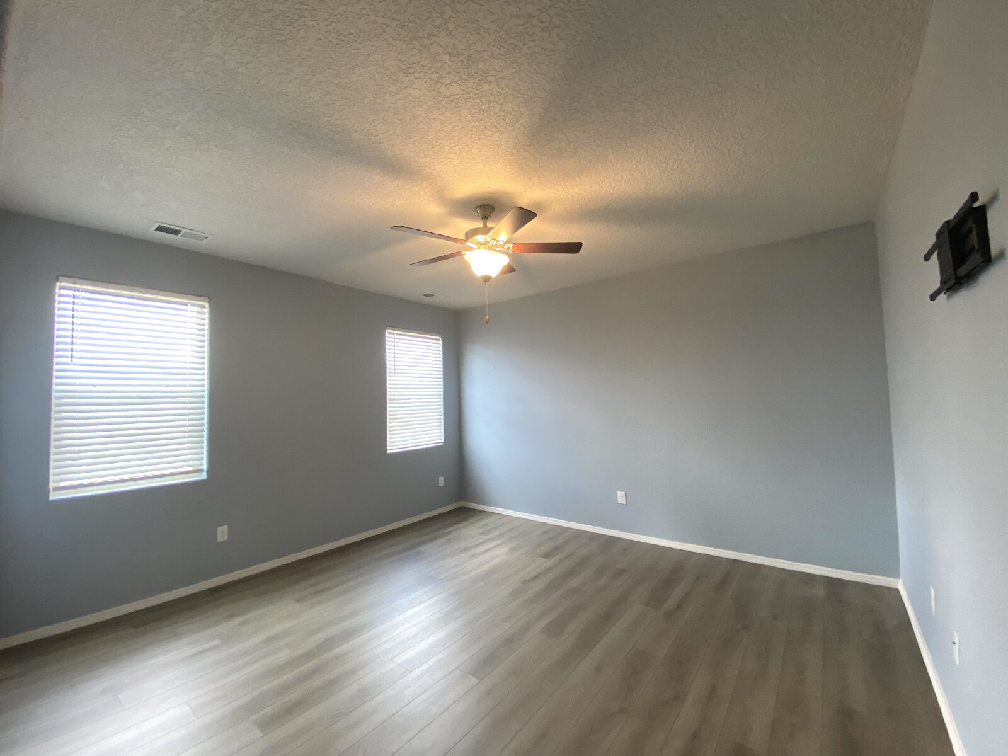
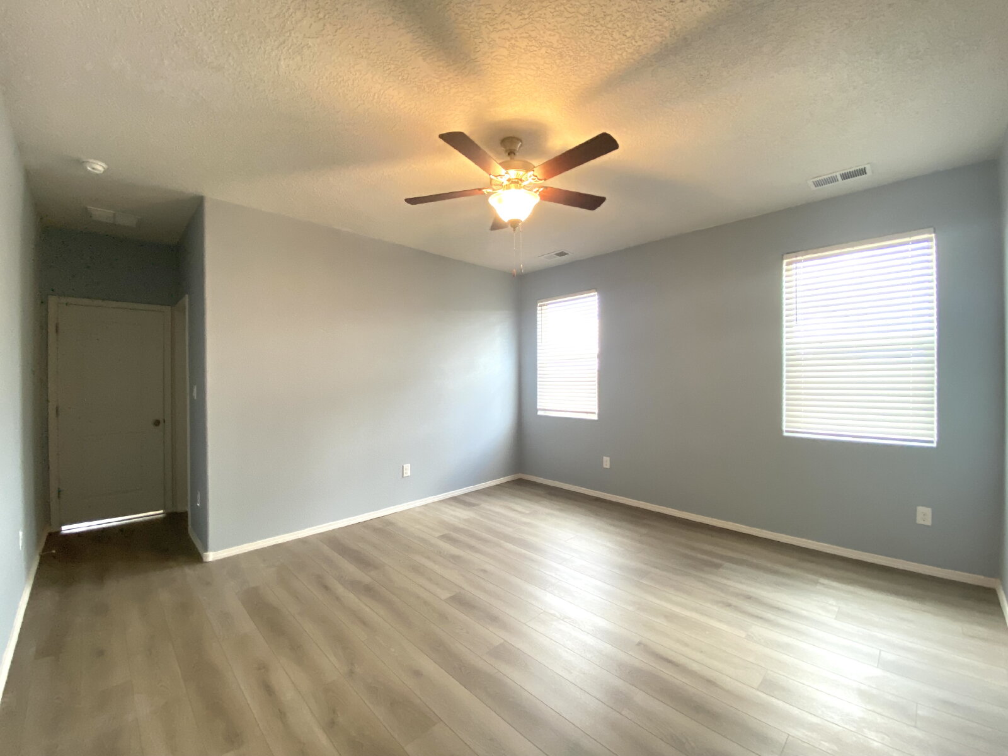
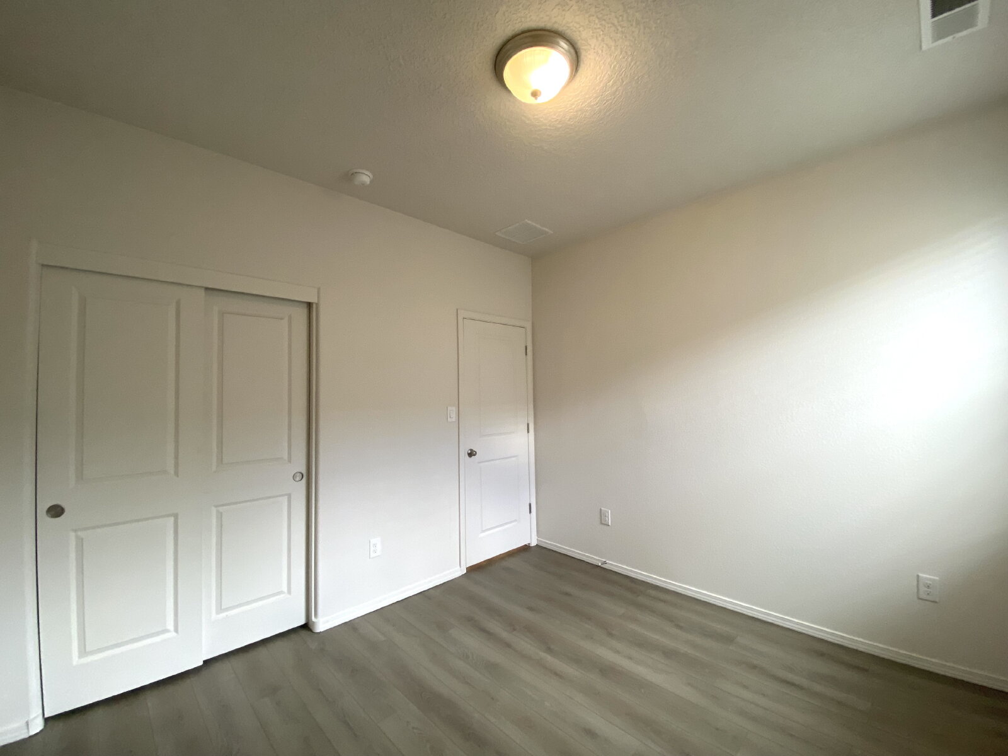
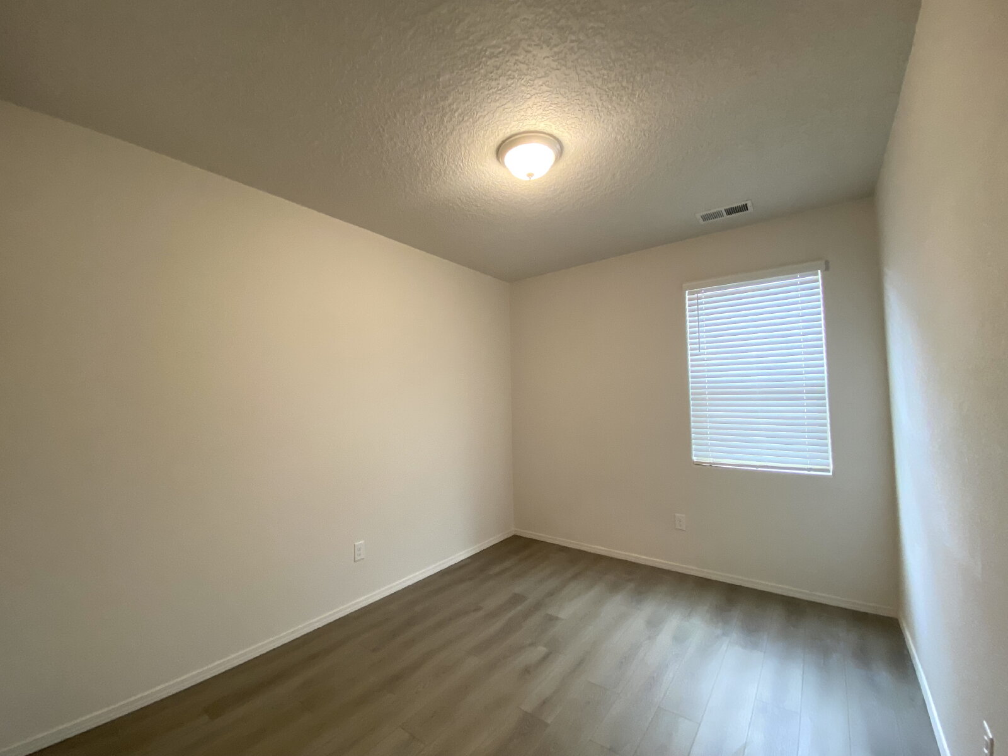
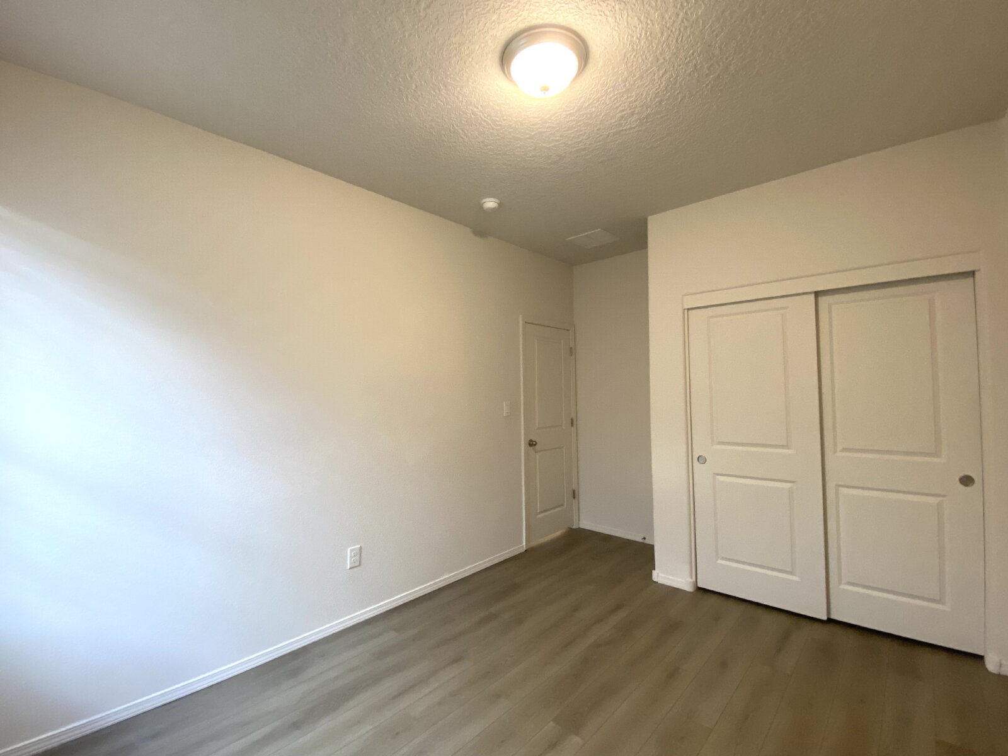
3BR/2Bath - No carpet.
VIEWINGS - please register with Rentlycom. We show our properties with an automated lockbox system. For full details on this property, please visit our website at Kellogg Agency.
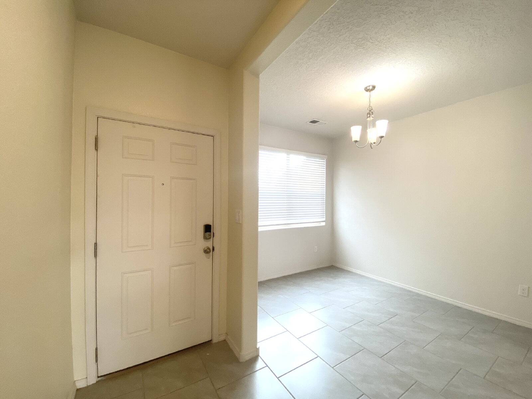
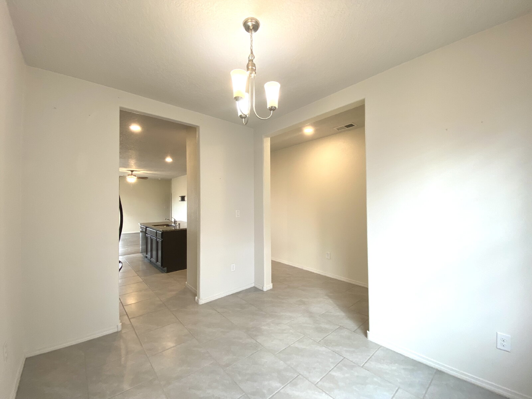
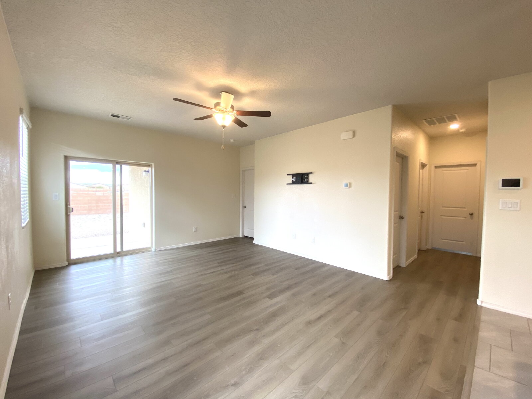
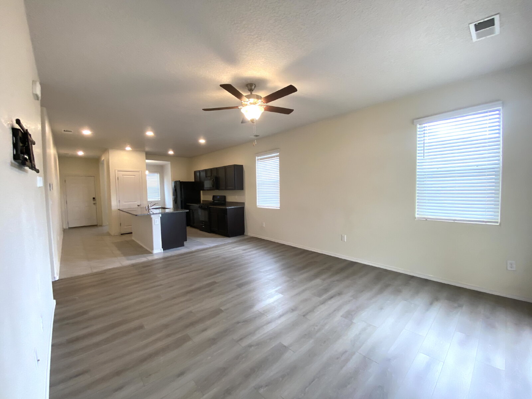
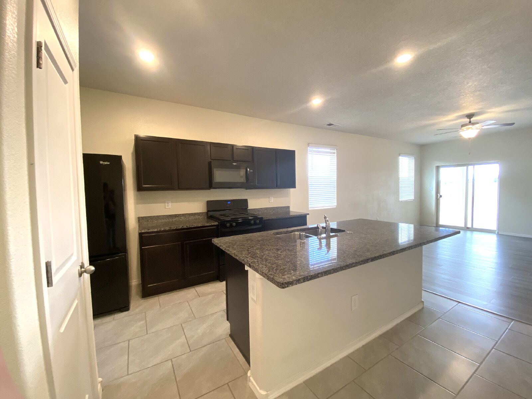
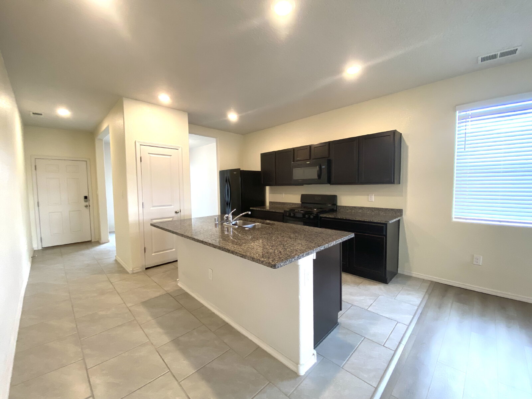
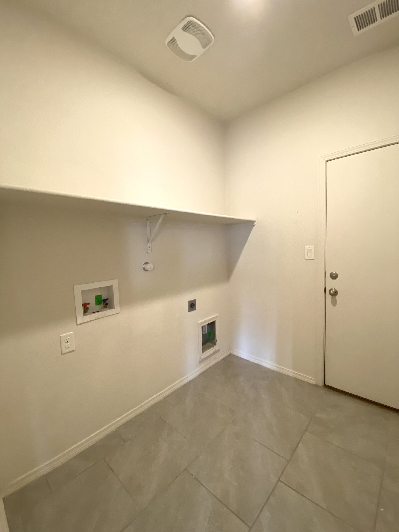
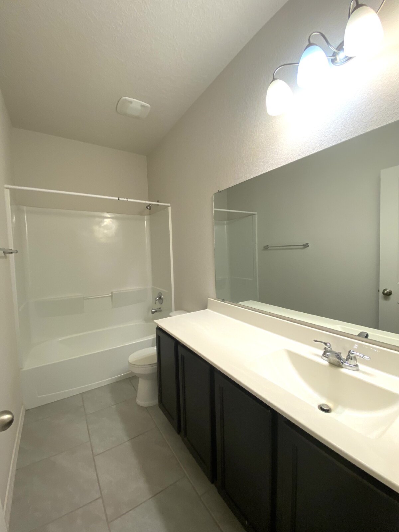
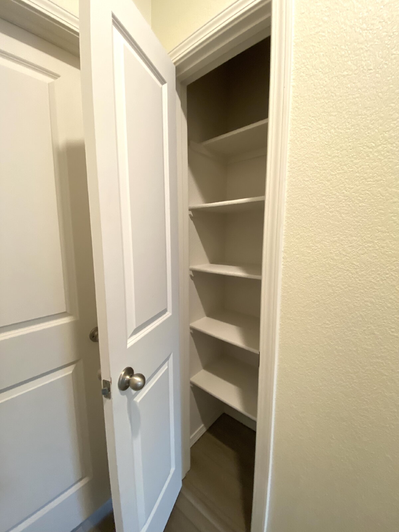
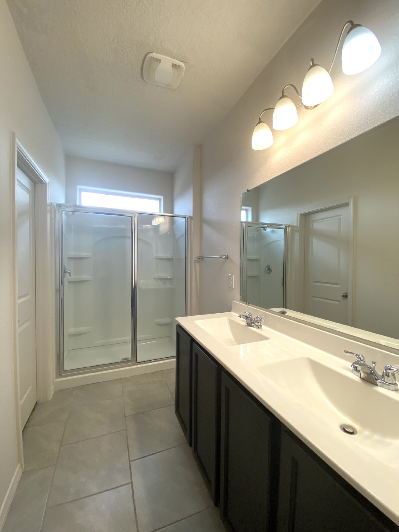
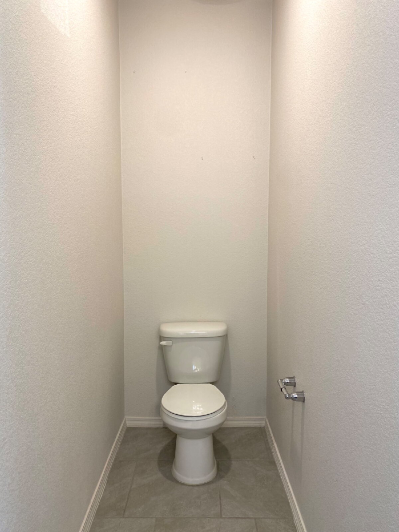
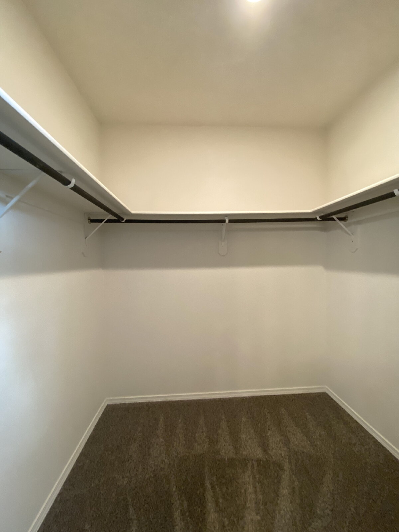
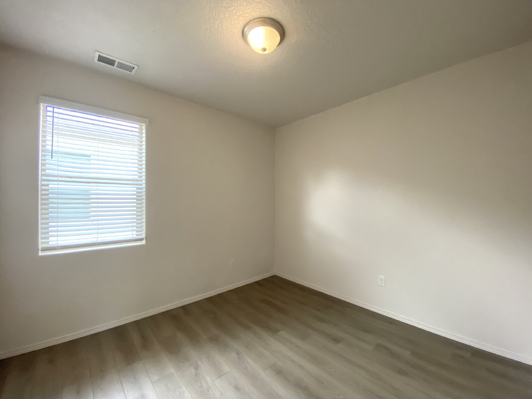
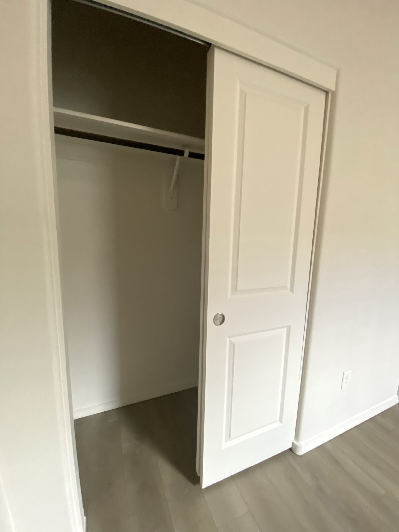
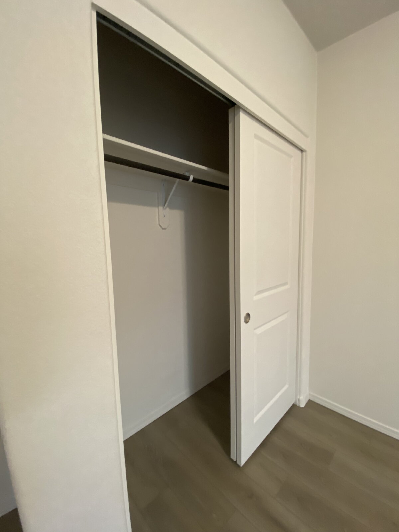
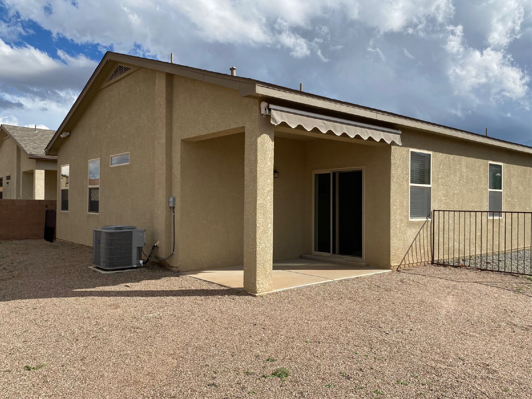
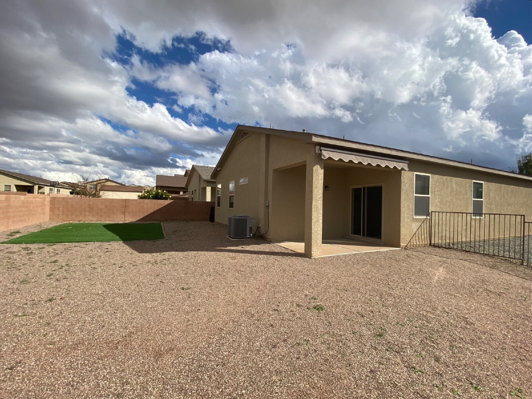
Must see. 3BR/2Bath Open floor plan. Living room open to kitchen. Kitchen island, closet pantry, appliance includes refrigerator, gas stove, microwave, dishwasher and disposal. Master with large walk-in closet, double vanity, and shower. Full hall bathroom with singIe vanity, great counter space, shower/tub combo. Hall linen closet, ceiling fans, window blinds, vinyl plank flooring (no carpet). Laundry room has washer hook-up and gas or electric dryer hook-ups. 2 Car garage with remotes. Landscaped, fence, covered patio. Refrigerated a/c.
DIRECTIONS: From Unser Blvd, East on Northern, North on Edinburgh St, East on Goldenflare Lp, Left on Solitaire St, follow to house on right side of street.
=====
List of fees that may be charged in addition to your rent and security deposit. See lease for details. A copy of a sample lease is on our website. Application fee = $50. Last month’s rent (if applicable). Late Fee = 5% of rent. Pet Fee = $30-50 per pet per month. NSF Fee = $35. Posting fee = $50. Missed Appointment fee = $50. Lock Out Fee = $25. Early Termination Fee = 2x monthly rent. HOA Violation Fines as charged by the HOA. HOA Violation Processing Fee = $25. Hold Over Fee = $250 per month increase in rent. Lease Change Fee = $75. Move Out Cancellation Fee = $250. Unpaid Utility Fee = $35. Missing/Expired Insurance Fee = $25. Missing/Expired Animal Profile Fee = $50. Moved Appliance Fee = $150. Credit Card Processing Fee = set by the payment processing company. E-check Processing Fee = set by the payment processing company. Utilities are paid by the tenant either directly to the utility or charged by Landlord.
=====
Features and Amenities
Amenities
- Air Conditioning
- Blinds
- Ceiling Fan
- Garage
- Walk In Closet(s)
- Washer Dryer Hookups
Flooring
- Laminate
Kitchen
- Dishwasher
- Disposal
- Gas Stove
- Island
- Microwave
- Oven
- Pantry
- Refrigerator
Outdoor
- Fence
- Patio
- Porch
Rooms
- Dining Room
- Laundry Room
- Living Room
- Primary Bath
- Primary Bedroom